
The kitchen is often referred to as the heart of the home. It's where families gather, meals are prepared, and memories are made. However, many kitchens fall short of their potential due to poor design and lack of functionality. In this blog post, we will explore various kitchen design solutions that can help you maximize functionality, enhance your cooking experience, and create a space that is both beautiful and practical.
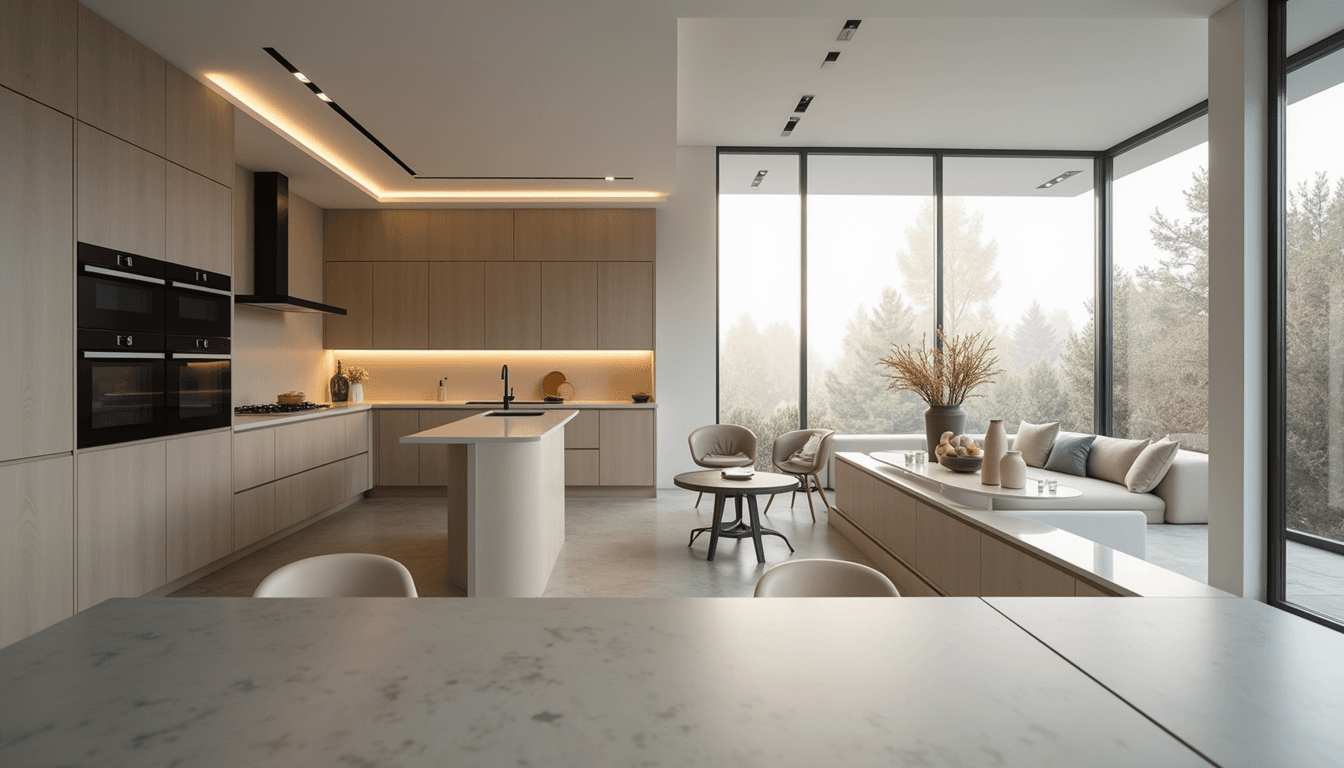
Understanding Kitchen Functionality
Before diving into specific design solutions, it's essential to understand what functionality means in the context of a kitchen. A functional kitchen is one that allows for efficient movement, easy access to tools and ingredients, and a comfortable environment for cooking and entertaining. Here are some key aspects to consider:
Work Triangle: The work triangle is a design principle that optimizes the layout of the kitchen by placing the sink, stove, and refrigerator in a triangular formation. This minimizes the distance between these key areas, making cooking more efficient.
Storage Solutions: A well-organized kitchen requires adequate storage. Consider incorporating cabinets that reach the ceiling, pull-out shelves, and drawer dividers to maximize space and keep everything within reach.
Lighting: Proper lighting is crucial in a kitchen. A combination of ambient, task, and accent lighting can create a well-lit environment that enhances both functionality and aesthetics.
Layout Options to Enhance Functionality
The layout of your kitchen plays a significant role in its overall functionality. Here are some popular kitchen layouts to consider:
L-Shaped Kitchen
An L-shaped kitchen features two adjacent walls, creating an efficient workspace. This layout is ideal for smaller spaces and allows for easy movement between the cooking, cleaning, and preparation areas.
U-Shaped Kitchen
A U-shaped kitchen provides ample counter space and storage. With three walls of cabinets and appliances, this layout is perfect for larger kitchens and can accommodate multiple cooks.
Galley Kitchen
A galley kitchen consists of two parallel walls with a narrow walkway in between. This layout is highly efficient for cooking, as everything is within arm's reach. It's a great option for smaller homes or apartments.
Island Kitchen
Incorporating an island into your kitchen design can significantly enhance functionality. An island provides additional counter space, storage, and can even serve as a casual dining area.
Choosing the Right Materials
Selecting the right materials for your kitchen can impact both its functionality and aesthetics. Here are some materials to consider:
Countertops: Durable materials like quartz, granite, or butcher block are excellent choices for countertops. They offer both beauty and practicality, with easy maintenance and resistance to heat and stains.
Cabinetry: Opt for high-quality cabinetry that can withstand the wear and tear of daily use. Consider materials like solid wood or plywood for durability.
Flooring: Choose flooring that is both stylish and functional. Tile, vinyl, and hardwood are popular options that can withstand spills and heavy foot traffic.
Smart Storage Solutions
Maximizing storage is crucial for a functional kitchen. Here are some innovative storage solutions to consider:
Pull-Out Pantry
A pull-out pantry can make use of narrow spaces and keep your ingredients organized. This solution allows for easy access to items without rummaging through cluttered shelves.
Corner Cabinets
Corner cabinets can be tricky to utilize effectively. Consider installing lazy Susans or pull-out shelves to make the most of these often-overlooked spaces.
Vertical Storage
Utilize vertical space by installing shelves or cabinets that reach the ceiling. This not only provides additional storage but also draws the eye upward, making the kitchen feel larger.
Enhancing Workflow with Zones
Creating distinct zones in your kitchen can improve workflow and efficiency. Here are some essential zones to consider:
Cooking Zone
This zone should include the stove, oven, and any necessary utensils or tools. Keep pots, pans, and cooking utensils within reach to streamline meal preparation.
Cleaning Zone
The cleaning zone should be centered around the sink and dishwasher. Store dish soap, sponges, and towels nearby for easy access.
Preparation Zone
Designate a specific area for food preparation, ideally near the cooking zone. This space should include cutting boards, knives, and mixing bowls.
Incorporating Technology
Modern kitchens can benefit from the integration of technology. Here are some tech-savvy solutions to consider:
Smart Appliances
Investing in smart appliances can enhance functionality and convenience. For example, smart refrigerators can help you keep track of groceries, while smart ovens can be controlled remotely.
Under-Cabinet Lighting
Installing under-cabinet lighting can improve visibility while cooking and add a modern touch to your kitchen design.
Voice-Controlled Assistants
Consider incorporating a voice-controlled assistant to help with tasks like setting timers, finding recipes, or playing music while you cook.
Creating a Comfortable Atmosphere
A functional kitchen should also be a comfortable space for family and friends to gather. Here are some tips to create a welcoming atmosphere:
Seating Options
Incorporate seating options like bar stools at the island or a cozy breakfast nook. This encourages social interaction and makes the kitchen a gathering place.
Color Palette
Choose a color palette that reflects your style and creates a warm atmosphere. Soft neutrals, bold accents, or a mix of both can set the tone for your kitchen.
Personal Touches
Add personal touches like artwork, plants, or decorative items to make the space feel inviting and uniquely yours.
Conclusion
Maximizing functionality in your kitchen is about more than just aesthetics; it's about creating a space that works for you and your family. By considering layout options, choosing the right materials, implementing smart storage solutions, and incorporating technology, you can transform your kitchen into a functional and enjoyable space. Remember, the goal is to create an environment that enhances your cooking experience and brings your family together. Start planning your kitchen design today and enjoy the benefits of a well-designed space!