
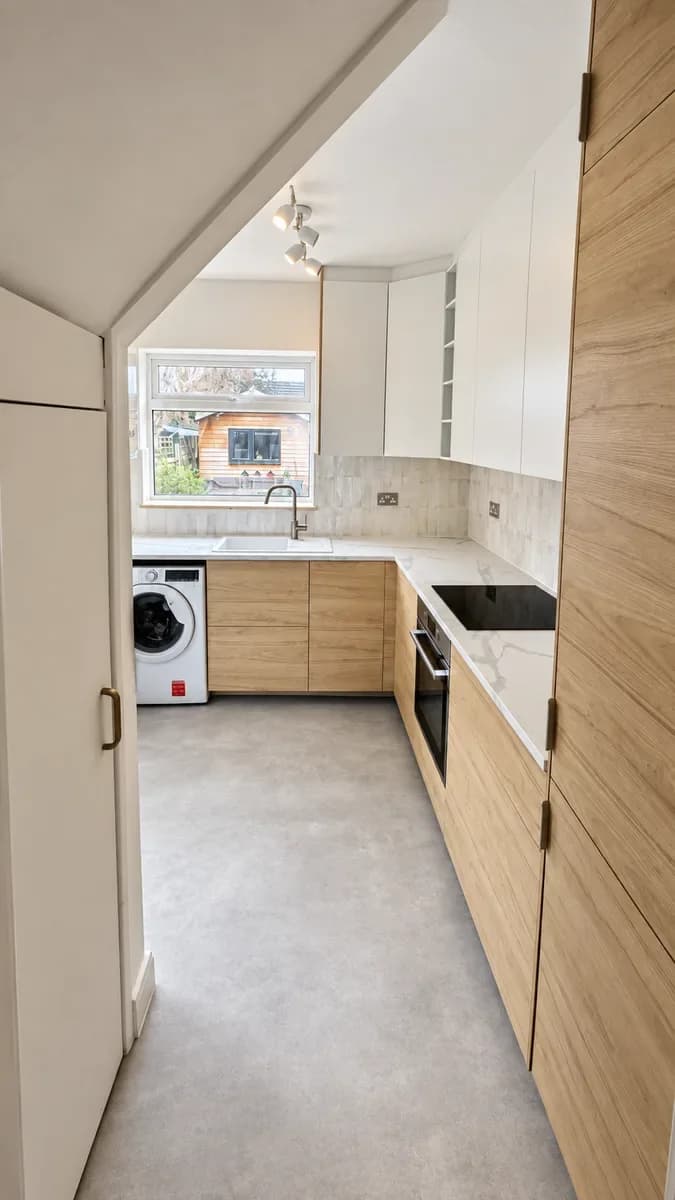
A rough kitchen sketch can make an early planning conversation easier. It helps you explain the room, where openings sit and what you would like to change before choosing cabinets.
These notes are for discussion only. Final measurements and the proposed layout need checking by the responsible professional before cabinets or worktops are ordered.
Sketch the room as it is
Draw a simple view from above and label each wall. Mark doorways, windows, alcoves and any corners or projections. The drawing does not need to be to scale; clear labels are more useful than a polished sketch.
Show which way doors open and note any doorway that is also a route to another room or the garden.
Record accessible dimensions
Using one unit throughout, note the wall lengths and the widths of openings you can measure safely. Write each dimension beside the relevant part of the sketch and mark anything approximate or uncertain.
If a measurement looks inconsistent, check the label and measure again. Do not estimate an inaccessible section and present it as exact. Leave awkward or high measurements for the professional survey.
Note features that affect the plan
Mark visible radiators, sockets, pipework, boxing-in and appliances you intend to keep. Add approximate positions where useful, without removing covers, moving connected appliances or disturbing services.
Record the model details of retained appliances. Their suitability and connection requirements need assessment alongside the new layout.
Add photographs and your priorities
Take a clear photograph of each wall from a safe position and label it to match the sketch. Keep personal documents out of view.
Add a short wish list: more preparation space, easier storage access or a different appliance position. Separate what exists now from ideas for the new kitchen.
Check before ordering
An initial sketch cannot establish cabinet clearances, wall conditions, appliance compatibility or a fabrication specification. Arrange for the final layout and measurements to be checked before committing to an order. Kitchen3D's worktop guidance explains why product choices, measurements and responsibilities need discussing together.
For a complete kitchen project in Greater Manchester, share your ideas with Reza; you do not need a finished design. Already bought your kitchen? Discuss installation with your supplier plan and delivery details.